
If you are Building home in Indore, relying on informal labor contractors to execute complex structural geometries is a recipe for financial disaster. Continuously audit properties where substandard soil testing and outdated masonry have caused lakhs in lifecycle damages. In this highly technical civil engineering guide, you will discover the exact structural methodologies and material specifications required to secure your municipal approvals and engineer a permanently maintenance-free residential asset.
The Engineering Reality of home construction in indore
Land valuations across premium corridors like Nipania, Mahalakshmi Nagar, and the AB Bypass Road have compressed available plot sizes. Consequently, modern residential designs require soaring double-height volumes and expansive cantilevered slabs to maximize spatial utility.
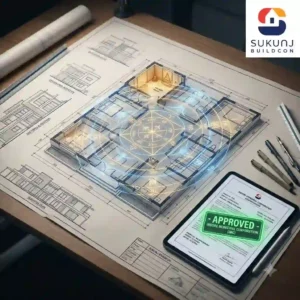
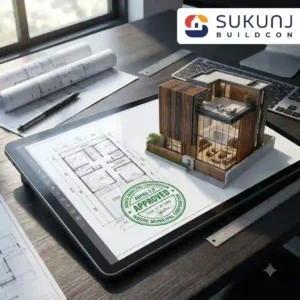
Executing these advanced load paths requires rigid adherence to the Bureau of Indian Standards (BIS) and the Madhya Pradesh Bhumi Vikas Niyam. Unregistered draftsmen frequently submit 2D floor plans that completely ignore 3D structural realities. When you initiate home construction in indore, the true lifecycle cost is determined by your foundation’s resilience and your building envelope’s thermal efficiency.
Shifting from Aesthetics to Structural Forensics
A beautiful front elevation means nothing if capillary moisture destroys your internal gypsum plaster within twenty-four months. True luxury lies in engineering invisibility: flawless plumbing shafts, isolated foundations, and thermal barrier masonry. Achieving this requires a transition from unorganized, daily-wage execution to registered, data-driven turnkey engineering.
5 Advanced Engineering Protocols for Building home in Indore
While our internal ISO-aligned checklist at Sukunj Buildcon contains over 100 precision checkpoints, these five core technical protocols represent the baseline for a maintenance-free structure.
1. Geotechnical Isolation in Black Cotton Soil (IS 2911)
Indore’s premier suburban growth belts rest predominantly on expansive Black Cotton Soil containing high levels of montmorillonite clay. This stratum exhibits aggressive volumetric changes, swelling under monsoon hydrostatic pressure and shrinking during peak summer evaporation.
Standard isolated footings fail catastrophically in these conditions, leading to severe diagonal shear cracks in superstructure walls. We strictly implement cast-in-situ under-reamed pile foundations per IS 2911 specifications. By anchoring the pile bulbs deep into the stable, non-expansive subsoil and suspending the plinth beams clear of the active swelling zone, we completely isolate the superstructure from ground-heave stresses.
2. Autoclaved Aerated Concrete (AAC) & Thermal Bridging (IS 2185)
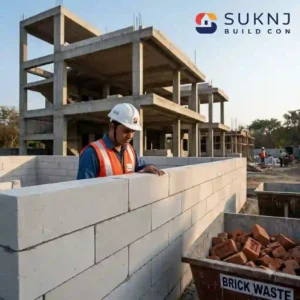
Traditional kiln-fired red bricks introduce massive structural dead loads, dimensional inconsistencies, and severe efflorescence (alkaline salt dampness). We have completely banned red bricks across our sites.
Instead, we engineer the building envelope using high-precision AAC blocks (IS 2185 Part 3). With a dry density of merely 550 to 650 kg/m³ and a compressive strength of 3.5 to 4.5 N/mm², AAC reduces masonry dead load by 60%. This drastically reduces the required tonnage of Fe550D reinforcement steel in the primary frame. Furthermore, AAC’s superior thermal resistance (low K-value) significantly decreases the HVAC cooling load required during Indore’s 42°C summers.
3. Pre-Sleeved MEP Routing and Hydrostatic Testing
The most common cause of post-handover structural degradation is contractor-induced wall chasing. Laborers frequently use hammer drills to cut deep trenches into load-bearing masonry to retrofit electrical and plumbing (MEP) conduits, severely compromising the wall’s shear capacity.
Our civil engineering team utilizes 3D BIM (Building Information Modeling) to map all MEP routes before pouring concrete. We cast UPVC and CPVC sleeves directly into the structural slabs and beams. Before any conduit is concealed behind plaster, the entire plumbing network undergoes a rigid 24-hour hydrostatic pressure test at 10 kg/cm² to guarantee zero micro-leaks.
4. Crystalline Waterproofing and Elastomeric Membranes
Relying on generic bitumen paints for terrace and washroom waterproofing is an outdated, high-risk practice. Concrete is inherently porous; water will inevitably find a capillary path.
We deploy a three-tier waterproofing matrix. First, integral crystalline admixtures (IS 2645) are batched directly into the concrete, reacting with free lime to permanently block capillary tracts. Second, all sunken slabs receive flexible, two-component polyurethane (PU) elastomeric coatings. Finally, critical terrace joints are sealed with polymerized APP membranes, ensuring absolute moisture impermeability.
5. Engineered Rainwater Harvesting (RWH) Filtration
The IMC mandates strictly sized Rainwater Harvesting systems to combat groundwater depletion. However, improperly designed soak pits quickly choke with silt, causing terrace backflow and foundation waterlogging.
We install scientifically sized dual-chamber desilting pits equipped with V-wire stainless steel screens and multi-grade filtration media (comprising graded river gravel, silica sand, and activated charcoal). This ensures that only pure, filtered runoff recharges the local aquifer, satisfying environmental compliance while protecting your basement retaining walls from hydrostatic pressure build-up.
STRUCTURAL EXECUTION: UNORGANIZED LABOR VS. TURNKEY ENGINEERING
To guarantee a maintenance-free lifecycle, the execution methodology must shift from manual approximations to instrumental precision. Below is the technical compliance matrix standard at Sukunj Buildcon compared to local market practices.
| Technical Parameter | Unorganized Contractor Standard | Sukunj Buildcon Turnkey Engineering Standard |
| Geotechnical Testing | Assumed bearing capacity; visual check | Mandatory NABL-accredited SBC soil bore testing |
| Concrete Production | Hand-mixed on site; incorrect water ratios | RMC (Ready Mix Concrete) or precise weigh-batching (M25+) |
| Steel Reinforcement | Commercial grade Fe415 or Fe500 | Primary producer TMT Fe550D (High ductility for seismic zones) |
| Concrete Curing | Intermittent manual hose spraying | Ponding, specialized curing compounds, and wet hessian wrapping |
| Block Masonry Mortar | 20mm thick cement-sand (high shrinkage) | 3mm thin-bed polymer adhesive (zero shrinkage) |
Frequently Asked Questions
Is a structural stability certificate required by the IMC for a G+1 house?
Yes. The Indore Municipal Corporation strictly mandates a digitally signed structural stability certificate from a licensed structural engineer for all residential builds. This legal document certifies that your foundation and framing comply with IS 1893 seismic codes and regional soil bearing capacities.
Why is my contractor advising against AAC blocks for load-bearing walls?
AAC blocks are designed exclusively as lightweight infill masonry within an RCC (Reinforced Cement Concrete) framed structure, not for load-bearing applications. In a modern engineered bungalow, the concrete columns and beams carry 100% of the structural load, allowing AAC to serve perfectly as a highly insulated, non-load-bearing envelope.
What is the minimum grade of concrete required for residential slabs in Indore?
Under the revised IS 456 guidelines for moderate to severe exposure conditions, the minimum concrete grade for structural RCC members (slabs, beams, columns) is M25. Using outdated M15 or M20 nominal mixes on site severely compromises the compressive strength and durability of the structure.
Can I legally project my balcony into the front setback (MOS)?
No. Under the automated ABPAS 2.0 scrutiny software, any architectural projection extending into the mandatory front Marginal Open Space (MOS) triggers an instant CAD-layer rejection. Compounding penalties are no longer an option; strict zero-tolerance demolition policies apply.
The execution of a high-net-worth residential property should never be subjected to trial-and-error mechanics. When you invest in premium Indore real estate, your physical construction must reflect the highest echelons of civil engineering, material science, and municipal foresight. An amateur execution not only jeopardizes your IMC approvals but locks you into a decade of compounding maintenance failures and depreciating asset value.
At Sukunj Buildcon, we engineer certainty. We deliver elite, end-to-end turnkey residential construction, bridging the gap between breathtaking architectural design and flawless on-site structural execution. Our in-house team of registered architects and civil engineers takes absolute accountability for your project—from NABL-accredited soil testing and ABPAS 2.0 digital sanctioning to advanced RCC execution and bespoke interior handovers, all delivered with zero hidden costs.
Protect your capital and build a legacy that stands immune to time and elements. Visit us today at www.sukunjbuildcon.com to explore our portfolio of technically superior turnkey residences, or call our senior engineering consultation desk directly at +91 8644800059 to commission your mathematically perfect home