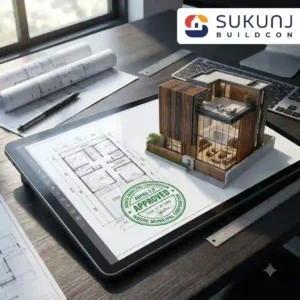

The 2026 regulatory landscape in Central India is unforgiving to structural guesswork. With the Indore Municipal Corporation (IMC) mandating the automated ABPAS 2.0 digital verification system, securing floor plan sanctions is strictly an algorithmic process. Setbacks are non-negotiable, and green-cover norms are heavily enforced.
If you are planning a new build, you might wonder how ancient directional laws fit into this rigid, digitized framework. In this guide, you will discover how to seamlessly integrate Vastu Shastra with modern municipal compliance to protect your construction schedule and budget. Constantly see homeowners forced to choose between spiritual alignment and legal municipal sanctions. By leveraging turnkey civil engineering, you can harmonize cosmic energy principles with strict building codes, ensuring your luxury project is both spiritually balanced and mathematically flawless.
The Science of Vastu Shastra in Modern Engineering
Building a custom bungalow or luxury villa in high-density corridors requires balancing spatial psychology, spiritual alignment, and rigid structural compliance. Unregistered draftsmen and unorganized labor contractors frequently propose floor layouts that claim to be perfectly Vastu-compliant but blatantly violate the Madhya Pradesh Bhumi Vikas Niyam.
When you build on prime footprints in locations like Nipania or Mahalakshmi Nagar, every inch of your layout is heavily monitored by digital scrutiny. A registered turnkey construction firm does not just draw aesthetic grids; we engineer spatial solutions. We ensure your spiritual vision completely aligns with mandatory structural parameters before any excavation begins.
How Residential construction in Indore Dictates Vastu Layouts
Property dimensions across the Super Corridor and AB Bypass Road are often constrained by strict setback margins (Marginal Open Spaces). Navigating Residential construction in Indore demands a structural approach that accommodates ancient directional zoning—such as placing the heavy master bedroom in the South-West (Nairutya)—without violating the permissible Ground Coverage limits or Floor Area Ratio (FAR) caps.
If your design pushes a Vastu-compliant heavy architectural feature into the municipal setback zone, the ABPAS 2.0 software will generate an instant rejection. The secret lies in creating functional interior zoning that respects both the cosmic grid (Vastu Purusha Mandala) and local building bylaws.
Harmonizing the 5 Elements with 2026 IMC Bylaws
1. The Water Element (Jal): North-East Placement
According to ancient texts, the North-East corner (Ishan) is the zone of water and supreme positive energy. Modern civil engineering aligns perfectly with this. We design underground water sumps, rainwater harvesting (RWH) recharge pits, and lightweight open porticos in this zone.
This placement keeps the structural dead load minimal in the North-East, which is both a Vastu mandate and a highly efficient way to manage municipal drainage gradients toward the street.
2. The Fire Element (Agni): South-East Kitchens
The South-East corner (Agneya) is governed by fire. Placing the kitchen here is a fundamental Vastu principle. For modern Indore villas, we engineer dedicated ventilation shafts and mechanical exhaust routes in this quadrant.
By isolating the high-heat kitchen zones here, we prevent thermal crossover into living spaces, reducing your summer HVAC loads while maintaining perfect spiritual compliance.
3. The Earth Element (Prithvi): South-West Stability
The South-West (Nairutya) represents earth and stability, making it the ideal location for the master bedroom. Vastu dictates this should be the highest and heaviest part of the house.
Structurally, we align this by clustering overhead water tanks, heavy structural columns, and solid masonry walls in the South-West. This anchors the building against the high wind loads common in the Malwa plateau, proving that ancient wisdom often mirrors modern structural stability principles.
4. The Air Element (Vayu): North-West Circulation
The North-West (Vayavya) governs air and movement. It is the optimal placement for guest rooms, secondary living spaces, and cross-ventilation corridors.
We integrate deep-set windows and architectural louvers in this zone. This satisfies Vastu’s demand for movement while adhering to the IMC’s strict guidelines for natural daylighting and interior airflow within residential footprints.
5. The Space Element (Akash): The Central Brahmasthan
The center of the home, the Brahmasthan, must remain open and free of heavy structural loads. In modern luxury builds, we interpret this as a double-height atrium, an open-to-sky (OTS) courtyard, or a central skylight.
This central void acts as a thermal chimney, drawing hot air up and out of the house. It completely complies with the FAR-exempt cutout rules in the municipal bylaws while flooding the core of your home with natural light.
The Turnkey Advantage: Professional Execution
To execute these spatial features safely, your civil engineering team must master both ancient texts and local municipal ratios. Below is our internal turnkey checklist used to secure rapid floor plan sanctions while maintaining cosmic alignment.
| Vastu Principle | 2026 IMC Requirement (MP Bhumi Vikas Niyam) | Our Turnkey Engineering Solution |
| Lightweight North-East | Mandatory Front/Side Setbacks (MOS) | Locate RWH pits and open green cover in the NE setback; keep structures low. |
| Heavy South-West | Structural Stability & Permissible Height | Design the G+2 master suite and overhead tanks here, ensuring columns are engineered for the load. |
| Central Open Brahmasthan | Floor Area Ratio (FAR) Calculation | Design FAR-exempt double-height cutouts to create a stunning, legally compliant central void. |
| South-East Kitchen Exhaust | Environmental & Fire Safety Norms | Integrate dedicated utility shafts that do not encroach on the MOS. |
Frequently Asked Questions
Can I build an underground water tank in the South-West?
No. Both Vastu and structural engineering advise against this. The South-West must bear heavy structural loads; excavating an underground tank here undermines the foundation’s bearing capacity. Always locate sumps in the North-East.
Does a central courtyard affect my FAR limits?
If designed properly as an open-to-sky (OTS) space or a double-height cutout, the central Brahmasthan is generally exempt from Floor Area Ratio (FAR) calculations under the MP Bhumi Vikas Niyam, allowing you to save buildable area.
How do I handle a South-facing plot in Indore?
South-facing plots are often feared in Vastu, but they can be highly auspicious if engineered correctly. We utilize precise main gate placement (in the 4th Pada) and heavier front boundary walls to balance the energy and comply with municipal road setbacks.
Will Vastu modifications delay my ABPAS 2.0 sanction?
They will only cause delays if drafted by unregistered designers who push features into illegal setback zones. Turnkey engineers digitally map your Vastu requirements strictly within the legally permissible building envelope to guarantee instant sanctioning.
Navigating the immense complexities of municipal bye-laws, ABPAS software algorithms, and ancient directional sciences should never be left to chance. Building a custom home is one of the most significant financial and spiritual milestones of your life. An amateur mistake on a floor plan can cost you precious time, disrupt the energy of your home, and result in massive lost capital.
At Sukunj Buildcon, we do not just draw beautiful elevations; we engineer mathematically flawless, fully IMC-compliant blueprints that honor the ancient wisdom of Vastu. We handle the entire project lifecycle—from securing legal architectural drafting and RERA compliance to delivering elite, high-ROI turnkey construction on the ground.
Do not let bureaucratic red tape dictate your dream home’s timeline or spiritual alignment. Partner with Central India’s premier home construction experts to ensure your project is built legally, safely, and beautifully with zero hidden charges.
Visit us today at www.sukunjbuildcon.com or call our expert consultation team directly at +91 8644800059 to get your spiritually aligned, legally flawless project started on the right foundation.