
The 2026 residential construction landscape in Central India is unforgiving to aesthetic guesswork. With the Indore Municipal Corporation (IMC) strictly enforcing the automated ABPAS 2.0 digital verification system, structural boundaries are audited by algorithms.
Today, strict green-cover norms and zero-tolerance setback policies mean that an improperly planned facade can stall your project indefinitely. Countless investors watch their budgets bleed because their draftsmen created Front elevation designs that violated municipal airspace. As the CEO of Sukunj Buildcon, I constantly rescue projects where over-ambitious cantilever balconies and illegal architectural projections have triggered immediate stop-work notices.
In this comprehensive engineering guide, you will discover exactly how to legally maximize the visual footprint of compact properties. We will explore seven architecturally brilliant strategies to make compact footprints feel massive, protecting your construction schedule and budget from catastrophic municipal delays.
The Engineering Behind Front elevation designs in 2026
Designing a home in high-density corridors requires balancing spatial psychology with rigid structural compliance. Unregistered draftsmen and unorganized labor contractors frequently propose elaborate facades that look spectacular on paper but blatantly violate the Madhya Pradesh Bhumi Vikas Niyam.
When you build on compact footprints in prime locations like Nipania or Mahalakshmi Nagar, every inch of airspace is heavily monitored. A registered turnkey construction firm does not just draw pretty pictures; we engineer 3D spatial solutions. We ensure your aesthetic vision completely aligns with mandatory structural parameters before a single brick is laid.
Why Small plots in Indore Require Specialized Architectural Precision
Property dimensions across the Super Corridor and AB Bypass Road are increasingly subdivided into highly efficient, high-value parcels. Building on small plots in Indore demands a structural approach that emphasizes verticality and depth perception.
If your design relies on heavy, horizontal concrete bands, your home will look squat and visually cramped. Furthermore, pushing heavy architectural features into the Marginal Open Space (MOS) will guarantee an ABPAS 2.0 rejection. The secret lies in creating optical illusions through compliant architectural geometry.
7 Front elevation designs That Transform Compact Footprints
1. Vertical Louvers and Slatted Facades
To make a narrow bungalow appear towering, structural engineers utilize vertical louvers made of treated exterior-grade HPL or lightweight aluminum. These continuous vertical lines draw the human eye upward, creating a powerful illusion of height.
More importantly, louvers act as a compliant thermal barrier. They block the harsh Central Indian summer sun without adding prohibited dead load to your cantilevered slabs.
2. The Recessed “Shadow-Box” Technique
Instead of projecting illegal balconies outward into the IMC setback zones, smart designs push the facade inward. By recessing the master bedroom fenestration, we create a deep shadow box effect.
This architectural depth makes the house look incredibly substantial and layered. It provides covered balcony space that remains entirely within your legally permissible Ground Coverage limits.
3. Monolithic Material Continuity
Fragmenting a compact facade with four different paint colors and multiple stone claddings makes the property look visually cluttered and small. Monolithic material palettes are a hallmark of elite Front elevation designs.
By running a single, premium texture—such as exposed concrete finishes or seamless travertine-style cladding—from the ground floor to the parapet, the building reads as one massive, cohesive monolith.
4. Frameless Glass Balustrades
Heavy brick or concrete parapet walls on balconies visually slice a building horizontally, instantly reducing its perceived height. Replacing these with frameless, toughened structural glass opens up the entire elevation.
Glass balustrades allow natural light to penetrate deeper into the interior floor plan. They reflect the sky, tricking the eye into perceiving a much wider and more expansive structural frontage.
5. Double-Height Fenestration Mapping
Connecting the ground floor and first floor visually through double-height window profiles is a masterclass in spatial manipulation. Even if an internal slab divides the floors, continuous exterior glazing makes the home look like a grand, double-height atrium.
This strategy dominates high-end luxury constructions in Rau and Bicholi Mardana. It maximizes natural daylight while perfectly adhering to standard Floor Area Ratio (FAR) calculations.
6. The Floating Roofline Illusion
To add grandeur to a standard G+2 structure, we engineer “floating” canopy roofs or extended pergola frames at the terrace level. Painted in deep charcoal or black, a recessed structural channel makes the roof appear to hover above the top floor.
This draws attention to the highest point of the property, instantly amplifying its majestic street presence. It also elegantly houses your mandatory dual-pit rainwater harvesting (RWH) catchment pipes out of sight.
7. Strategic Landscape Integration
The IMC mandates strict green-cover percentages within your front MOS. Instead of viewing this as a penalty, high-end designs integrate this greenery directly into the elevation’s base.
By continuing boundary wall planters seamlessly into the stilt parking walls, the lush green base blurs the property line. This makes the plot itself feel deeply connected to the street, dramatically expanding the perceived width of the home.
The Sukunj Blueprint: Municipal Compliance Matrix
To execute these stunning visual features safely, your civil engineering team must master local municipal ratios. Below is our internal turnkey checklist used to secure rapid floor plan sanctions across all major Indore growth hubs.
| Structural Parameter | 2026 IMC Requirement (MP Bhumi Vikas Niyam) | How We Optimize Your Elevation Safely |
| Front Setback (MOS) | 3.0m (on roads < 12m wide) up to 6.0m | Restrict facade overhangs; use vertical lighting and paint textures instead of concrete protrusions. |
| Permissible FAR | Typically 1.25 for standard residential | Maximize vertical design elements (louvers/glass) that do not consume FAR square footage. |
| Ground Coverage | Generally capped at 50% to 60% | Utilize recessed balconies (shadow boxes) rather than projecting balconies to stay under caps. |
| Rainwater Harvesting | Mandatory dual-pit systems for all plots | Conceal primary RWH downspouts behind elevation louvers to maintain a pristine aesthetic. |
Frequently Asked Questions
Can I pay compounding penalties if my elevation design violates the front setback?
No. Under current 2026 regulations, the IMC exercises zero-tolerance for Marginal Open Space (MOS) violations. Compounding penalties are no longer accepted for setback encroachments; illegal front elevation projections risk immediate municipal demolition notices.
Will a complex front elevation delay my floor plan sanction?
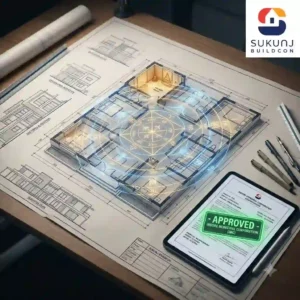
It will only cause delays if drafted incorrectly. The ABPAS 2.0 software scans digital CAD layers. If your architectural projections cross the legal boundary lines, the software automatically rejects it. Turnkey engineers prevent this by mapping elevations within legal limits.
Do I need a structural stability certificate for a heavy concrete facade?
Yes. Heavy architectural features change the building’s dead load. The IMC mandates a structural stability certificate signed by a licensed engineer for all G+1 and higher structures to ensure regional seismic safety protocols are met.
How do setbacks affect small plots in Indore?
Setbacks reduce your buildable ground coverage. For a compact plot on a standard 12-meter road, a mandatory 3.0-meter front MOS is required. Smart designers build vertically and use optical depth rather than horizontal spread to compensate.
PART 7: ACTIONS & CONVERSIONS
Attempting to execute an ambitious architectural vision with fragmented, unorganized contractors is the fastest way to derail your project. When building on compact plots, every millimeter of your blueprint must serve a dual purpose: breathtaking aesthetics and absolute municipal compliance. At Sukunj Buildcon, we eliminate the friction of modern homebuilding by providing elite, end-to-end turnkey residential construction.
Our in-house architects and civil engineers work in absolute synergy. We draft legally flawless layouts, secure your IMC ABPAS sanctions rapidly, source premium-grade materials, and execute the structural engineering on-site with zero hidden costs or delays. We protect your capital and deliver a structurally superior home that dominates the streetscape.
Stop guessing with your life’s biggest investment. Visit www.sukunjbuildcon.com to explore our portfolio of engineered luxury residences, or call our senior technical consultation desk today at +91 8644800059 to transform your plot into a masterpiece.